
TL;DR: Upgrading your sink area requires balancing basin geometry, workflow efficiency, and adjacent cabinet storage. Choosing between single or double bowl layouts depends on how you cook, while pairing modern kitchen sink design with specialized pull-out organizers transforms dead under-sink zones into functional workstations.
Modern Kitchen Sink Design : Basin Geometry & Cabinet Integration
Selecting the perfect sink layout forms the modern kitchen sink design ideas ergonomics.
Your choice directly influences meal preparation speed, pot washing convenience, and counter surface cleanliness.
+——————+———————–+————————+——————–+ | Product Type | Best For | Key Benefit | Ideal Kitchen Size | +——————+———————–+————————+——————–+ | Single Bowl Sink | Deep pot washing | Uninterrupted basin | Small to Medium | | Double Bowl Sink | Multitasking & rinse | Separate prep zones | Medium to Large | | Pull-Out Basket | Deep cabinet storage | Full slide-out visibility| Any Size | | Corner Carousel | L-shaped dead corners | 360-degree rotation | Small to Medium | +——————+———————–+————————+——————–+
Single Bowl Sinks for Uninterrupted Basin Volume
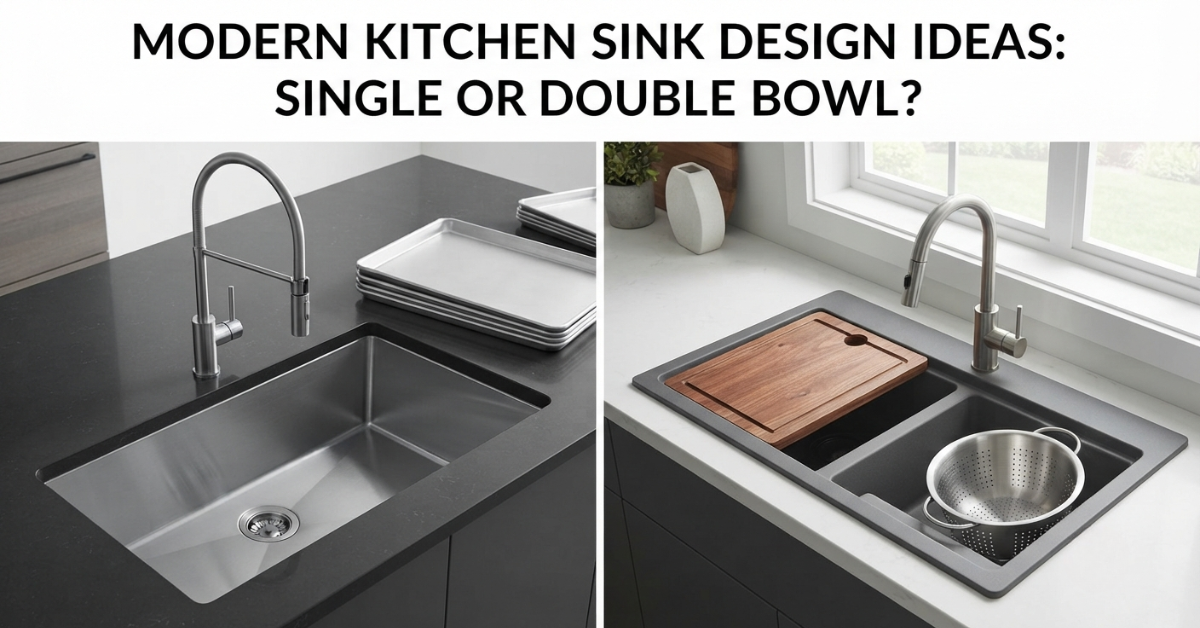
Single bowl sinks provide an expansive, continuous basin ideal for washing large cookware, commercial baking sheets, and heavy stockpots.
Modern architectural layouts favor deep-basin single bowls for compact and modern kitchen sink design ideas where counter surface area is limited.
By eliminating the center divider, you maximize usable internal volume without expanding the overall cabinet footprint.
Double Bowl Sinks for Multitasking Workflows
Double bowl sinks excel in high-volume meal preparation environments where simultaneous tasks occur.
One basin accommodates soaking soiled pans while the second remains open for handwashing, rinsing produce, or operating a garbage disposal unit.
For dual-cook households, a split basin design ensures workflow continuity without cross-contamination.
Under-Sink Pull-Out Baskets for Deep Cabinet Accessibility
Integrating a specialized pull-out basket beneath your sink enclosure solves traditional deep-cabinet accessibility issues.
Standard sink plumbing restricts vertical storage, often creating clutter in back corners.
Full-extension slide-out wire baskets bring heavy cleaning supplies, detergent bottles, and sponges directly into full view.
Corner Carousels for L-Shaped Layout Efficiency
When placing a sink adjacent to an L-shaped corner junction, utilizing a revolving corner basket reclaims unused blind cabinet corners.
Rotating tray mechanisms turn lost structural voids into accessible storage for dish drainers, bulk soaps, and scrubbers.
Core Principles of modern kitchen sink design ideas Ergonomics
Modern kitchen design focuses on minimizing physical strain, streamlining prep workflows, and ensuring seamless integration between wet and dry zones.
The sink serves as the primary hub of the culinary prep triangle.
Pro Tip: Position your dish drainer and utensil storage within arm’s reach of your primary basin. This reduces water drips across counter surfaces and minimizes bending.
[ Food Storage / Refrigerator ]
[ Prep & Wash Hub ]—[ Cooking Zone / Stove ]
(Sink & Storage)
Optimizing Counter Height and Depth
Standard countertop height sits at 36 inches, but custom sink installations must account for basin depth.
Deep undermount sinks lower the operational base by 8 to 10 inches. To maintain posture while standing:
- Ensure sink basin floors are reachable without rounding the lower back.
- Place frequently used items between hip and shoulder height.
- Install high-arc pull-down faucets to reduce deep reaching while washing oversized items.
Sink Mounting Styles: Undermount vs. Flush-Mount vs. Top-Mount
The integration method between sink rim and counter surface affects both aesthetic appeal and long-term maintenance.
Undermount Sink Installations
Undermount sinks mount beneath the countertop cut-out, creating a seamless edge.
Modern minimalist designs heavily favor this format because debris sweeps directly from the counter into the basin without catching on a raised rim.
Countertop Layer ================== ==================
Sealed Silicone | |
Sink Rim Flange |======|
Basin Wall | |
Flush-Mount / Integrated Workstation Sinks
Flush-mount systems align the sink lip perfectly level with surrounding solid-surface or quartz countertops.
Workstation sinks take this a step further by incorporating built-in interior ledges that hold cutting boards, colanders, and drying racks directly over the basin.
Top-Mount (Drop-In) Sinks
Drop-in sinks drop into a pre-cut counter opening, supported by a rim resting on top of the counter surface.
While economical and easy to retrofit, the raised perimeter lip requires regular cleaning to prevent grime buildup along the silicone seal.
Integrating Under-Sink Storage and Organization Systems
A stylish sink design requires an equally organized cabinet infrastructure underneath.
Because plumbing pipes consume central cabinet volume, specialized storage systems are necessary to keep supplies neat and easy to reach.
Multi-Tiered Side Drawers
To utilize narrow vertical voids alongside drainage pipes, install a compact side drawer basket.
These narrow full-extension units hold dish detergents, microfibers, and scrub brushes in organized vertical slots.
+———————————————+
| Under-Sink Cabinet |
| +————–+ || +—————–+ |
| | Side Drawer | || | Main Plumbing | |
| | Basket | || | Drain Pipes | |
| +————–+ || +—————–+ |
+———————————————+
Overhead & Wall-Mounted Hanging Accessories
Utilize interior cabinet walls and adjacent backsplashes by adding heavy-duty stainless steel hanging hooks and specialized drying holders.
Installing a dedicated hanging glass rack or rack system keeps wet items off counter surfaces while allowing moisture to drain safely.
Material Selection: Durability and Aesthetic Trends in 2026
Modern materials must balance scratch resistance, heat tolerance, sound dampening, and daily maintenance needs.
High-Gauge Stainless Steel (16 to 18 Gauge)
Stainless steel remains the industry benchmark due to its hygienic properties, impact resistance, and long service life.
Look for 16-gauge steel, which is thicker and quieter than standard 18-gauge models. Sound-dampening pads and undercoating mitigate water impact noise.
Granite Composite and Quartz Synthetics
Composite sinks combine crushed natural stone with acrylic resins, offering a matte finish resistant to scratches, chips, and thermal shock.
Available in deep charcoal, beige, and matte black tones, composite basins complement modern slab cabinets.
Fireclay and Cast Iron Enamel
Fireclay sinks, fired at extreme temperatures, produce a smooth, non-porous gloss glaze resistant to staining and acids.
These materials suit apron-front (farmhouse) designs, providing timeless durability in modern classic modern kitchen sink design.
Technical Considerations: Plumbing, Draining, and Ventilation
A flawless modern kitchen sink design installation relies on precise plumbing, proper drainage slope, and effective odor isolation.
P-Trap Alignment and Clearance
Ensure your under-sink layout allocates standard clearances:
+—————————+———————————–+
| Parameter | Recommended Specification |
+—————————+———————————–+
| Drain Incline Slope | 1/4 inch fall per linear foot |
| P-Trap Water Seal Depth | 2 to 4 inches static water barrier|
| Rear Cabinet Clearance | Minimum 3 inches behind P-trap |
+—————————+———————————–+
Integrated Drip Trays and Water Management
To prevent moisture damage inside base cabinets, select organizers equipped with removable catch pans.
Incorporating draining accessory racks ensures damp sponges and dripping dishware do not warp cabinet interiors.
Common Mistakes to Avoid in Modern Kitchen Sink Design
Avoid these frequent installation oversights to protect your investment and maintain workflow efficiency:
- Ignoring Faucet Hole Clearance: Installing a high-arc faucet without checking upper cabinet depth or window-sill clearance can obstruct full lever operation.
- Neglecting Garbage Disposal Weight: Heavy disposal units attached to thin-gauge stainless steel cause flex and noise. Reinforce undermount basins with bottom-support brackets.
- Underestimating Cabinet Width: A 33-inch sink requires a 36-inch base cabinet. Always verify internal cabinet width before purchasing hardware.
- Skipping Sound Insulation: Sinks without acoustic dampening pads create harsh reverberation during high-pressure water use.
Next Steps & Resource Directories
Browse Full Directories
[Main Hub] > [modern kitchen sink design]
Related Products & Guides
- Single Pull Out Basket
- 270 Degree Revolving Corner Basket
- 2 Layer Side Drawer Basket
- Hanging Glass Rack System
