
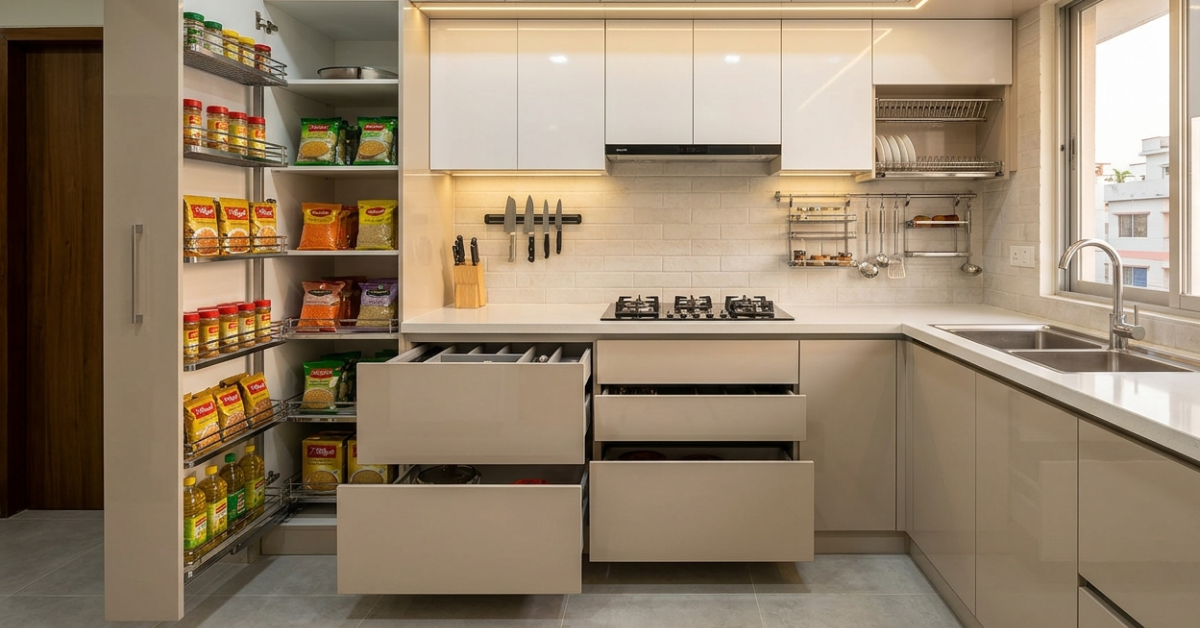
TL;DR: Managing a tight kitchen layout in Dhaka ideas for small kitchens or Chattogram does not require sacrificing functionality or aesthetics. By prioritizing vertical wall real estate, continuous countertop runs, and high-density pull-out hardware, you can turn any small apartment footprint into an efficient culinary workspace.
High-Impact Layout ideas for small kitchens
Navigating small kitchen ideas bangladesh in modern Bangladeshi apartment blocks requires clear spatial organization.
Limited square footage often leads to cluttered countertops and inefficient workflow when traditional furniture layout methods are applied.
Executing a successful redesign relies on balancing core work zones with ergonomic movement paths.
┌────────────────────────────────────────────────────────────────────────┐
│ THE COMPACT KITCHEN WORKFLOW │
└────────────────────────────────────────────────────────────────────────┘
│
┌──────────────────────────┼──────────────────────────┐
▼ ▼ ▼
PREPARATION ZONE CLEANING ZONE STORAGE ZONE
• Full-extension drawers • Under-sink organizer • Tall pull-out pantry
• Drop-leaf counters • Drip-tray drying racks • Vertical tray dividers
• Integrated hobs • Wall rail system • Lift-up upper doors
Essential Architectural Layouts
- The Single-Wall Parallel Setup: Ideal for long, narrow apartments. Placing preparation surfaces along one continuous wall keeps walking paths completely clear.
- The L-Shaped Corner Configuration:Maximizes awkward corners with pull-out baskets to gain storage without cramping floor space.
- The Parallel Gallery Layout: Ideal for city flats: dual surfaces maintaining an effortless hob, sink, and fridge work triangle.
25 small kitchen ideas bangladesh
1. Optimize Vertical Wall Real Estate
Extend upper cabinets directly to the ceiling.
Eliminating dead space above units prevents dust accumulation and provides ideal long-term storage for seasonal cookware, large biryani handis, or specialized appliances.
2. Implement Deep Drawer Systems
Replace traditional lower cupboards with heavy-duty deep pull-out drawers.
Drawers allow full visibility and immediate overhead access to heavy pots without requiring you to reach into dark, low corner spaces.
3. Integrate Tall Pantry Pull-Outs
A tall, narrow pull-out pantry unit slides smoothly into narrow structural gaps. It systematically organizes spices, dry lentils, and oil bottles across multiple accessible tiers.
For high-capacity storage, consider fitting a six layer tall unit basket inside high cabinet frameworks.
4. Install Corner Blind Pull-Out Baskets
Reclaim dead corner spaces using specialized hardware. Installing a magic corner basket allows hidden internal trays to extend fully outside the cabinet frame for effortless access.
5. Utilize Under-Sink Storage Racks
Keep cleaning supplies, detergents, and scrubbers organized by mounting specialized double-tiered sliding racks designed specifically around plumbing pipes.
6. Choose Handleless Cabinet Doors
J-pull profiles, aluminum Gola channels, or push-to-open latch mechanisms create uninterrupted sightlines.
Removing protruding knobs prevents physical obstruction in tight gangways.
7. Mount Under-Cabinet LED Strip Lighting
Eliminate dark shadows on preparation areas with slim, energy-efficient LED task lighting mounted beneath wall units.
8. Opt for Light, Reflective Palette Finishes
High-gloss whites, soft creams, or neutral light grey acrylic finishes reflect natural light throughout the room, creating an optical illusion of greater spatial volume.
9. Hang Magnetic Knife Bars
Free up valuable counter space by mounting a heavy-duty stainless steel magnetic strip directly onto the backsplash to secure chef knives and metal utensils.
10. Install Over-Sink Drying Racks
Position a wall-mounted dish rack directly above the sink basin to allow water to drip straight into the drain while keeping countertops completely dry and operational.
11. Select Integrated Appliance Units
Enclose microwave ovens, gas hobs, and range hoods flush within cabinetry lines to preserve smooth, continuous workspaces.
12. Add Cutlery Tray Inserts
Organize shallow drawers with modular, adjustable dividers to keep daily utensils, spatulas, and serving spoons systematically partitioned.
Installing a dedicated cutlery basket insert prevents time wasted searching through cluttered drawers.
13. Use Glass-Front Upper Cabinets
Glass inserts on top doors introduce visual depth, breaking up heavy blocks of solid wooden or laminate wall panels.
14. Mount Multi-Tier Backsplash Rail Systems
Fix horizontal stainless steel hanging rails along the backsplash for spice racks, ladle hooks, and dishcloths.
15. Incorporate Fold-Down Dining Countertops
Attach a wall-mounted drop-leaf surface or pull-out breakfast counter for flexible dining space that folds completely flat against the wall when not in use.
16. Install Sliding Doors for Narrow Passthroughs
Swap outward-swinging doors for sliding pocket doors or bypass cabinet fronts to eliminate clearance issues in narrow gallery layouts.
17. Use Vertical Tray and Pan Dividers
Store baking sheets, chopping boards, and flat serving platters vertically in narrow base cabinets using thin stainless steel dividers.
18. Position Pull-Out Trash Bins
Conceal waste management out of sight by installing a dual-compartment pull-out bin system directly beneath the main food preparation station.
19. Leverage Appliance Garages
Create a dedicated counter-level cabinet with a roll-up tambour door to hide blenders, kettles, and toaster units when not actively in use.
20. Extend Countertops Over Appliances
Fit front-loading washing machines or compact refrigerators seamlessly under continuous countertop runs.
21. Install Tiered Spice Drawer Inserts
Lay spice jars flat in angled drawer inserts for rapid label reading during active cooking.
22. Incorporate Pull-Out Chopping Boards
Integrate a solid wooden cutting board that pulls straight out from beneath the main countertop surface, equipped with an integrated cut-out hole for sweeping scraps directly into a bin below.
23. Add Ceiling-Mounted Hanging Racks
In ideas for small kitchens with sufficient overhead height, hang heavy iron woks and frying pans from a structural ceiling frame mounted over an end peninsula.
24. Standardize Storage Container Sizes
Swap mismatched commercial food packages for stackable, clear acrylic or glass food containers to eliminate wasted internal shelf height.
25. Utilize Lift-Up Flap ideas for small kitchens
Equip high wall cabinets with bi-fold lift-up stay hardware, allowing cabinet doors to stay open vertically while cooking without sticking out into head-height walking paths.
Technical Specifications: Cabinet Materials & Hardware Selection
Selecting appropriate materials dictates the longevity of your kitchen under high heat and tropical humidity conditions.
| Cabinet Material | Water Resistance | Load Capacity | Ideal Application | Maintenance Level |
| BWR Plywood | Exceptional | High (up to 50 kg/m²) | Sink zones & base units | Low |
| Acrylic-Faced HDHMR | High | High (up to 45 kg/m²) | Wall cabinets & fronts | Moderate |
| PVC Board | 100% Waterproof | Medium (up to 25 kg/m²) | Under-sink wet enclosures | Very Low |
| Particle Board | Low | Low (up to 15 kg/m²) | Dry overhead storage only | High |
Critical Hardware Considerations
- 3D-Adjustable Soft-Close Hinges: Prevent door slamming, reduce wear on cabinet frames, and maintain silent operation.
- Under-Mount Full-Extension Slides: Support heavy drawer loads while keeping structural metal runners completely concealed beneath the drawer box.
- Corrosion-Resistant Chrome & Stainless Finishes: Essential for ideas for small kitchenspreventing rust formation in humid coastal or riverine urban environments.
Common Small kitchen Ideas Bangladesh
Warning: Avoiding fundamental design mistakes early in the planning stage saves expensive structural modification costs during installation.
- Choosing Particle Board Near Water Sources:Particle board swells near water. Use Boiling Water Resistant plywood or HDHMR in wet zones.
- Ignoring Ventilation Requirements: Unvented gas hobs cause rapid heat, smoke, and sticky grease buildup on cabinet surfaces.
- Overlooking Door Swing Clearances: Unmeasured handle projections can block narrow entryways or collide with adjacent cabinets
- Underestimating Internal Lighting: A single ceiling light casts dark shadows across your counter while you work. Add task lighting.
Smart Maintenance Protocols for ideas for small kitchens
- Daily Wipe-Downs: Clean grease particles off acrylic and laminate surfaces using a damp microfiber cloth and mild liquid soap immediately after high-heat oil cooking.
- Prevent Hardware Rust: Apply silicone-based lubricant to drawer slides and hinge mechanisms every six months to prevent corrosion caused by kitchen ambient humidity.
- Inspect Sealants Periodically:Re-seal sink edges and backsplashes annually with silicone to prevent water damage.
Modern Design Trends (2026 Edition)
Modern ideas for small kitchens favor handleless Gola profiles, smart LED lights, neutral matte textures, and modular pull-out baskets to maximize space.
Final Footer Block
Next Steps & Resource Directories
Browse Full Directories
[KitchenLink Hub] > [Storage Accessories]
Related Articles
Tall Pull Out Cabinet: Smart Kitchen Storage Solution
Top Pull Out Drawers for Wardrobes to Maximize Storage
Pantry Pull Out Unit for Smart Kitchen Storage Solutions!!
Pull Out Trouser Rack: Smart Wardrobe Storage Solutions
