
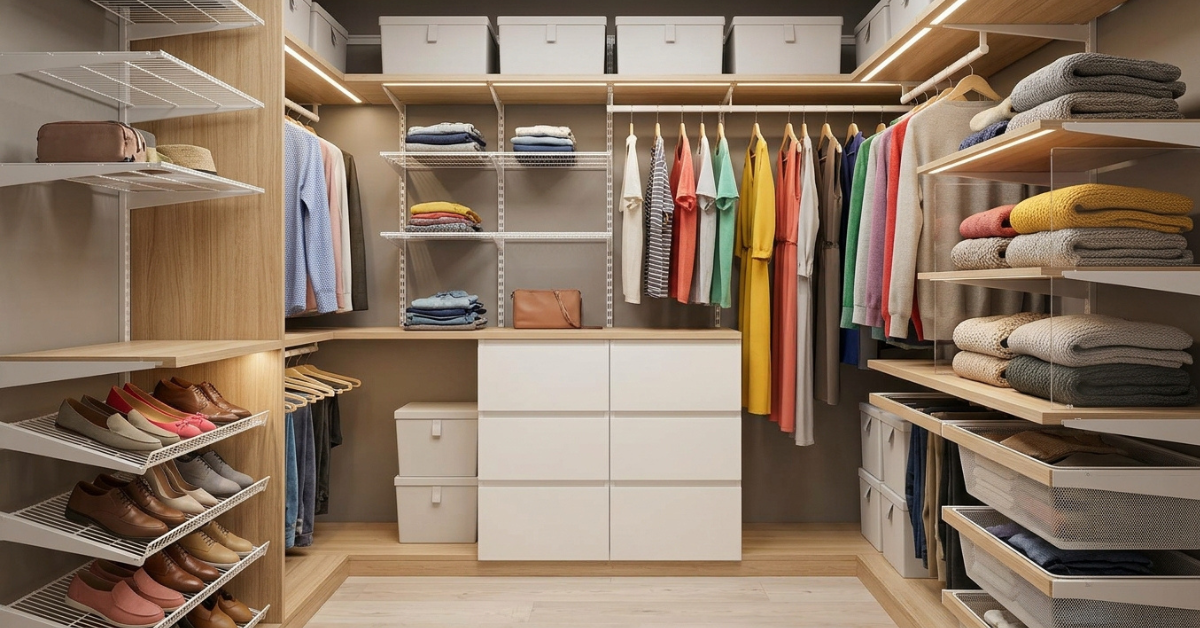
Transforming an unruly closet into an efficient storage space requires choosing a layout that balances structural durability, accessibility, and visual harmony. Modern closet shelf system ideas focus on maximizing vertical real estate through adjustable components, dedicated modular zones, and specialized hardware. By selecting materials tailored to your room environment, you can eliminate floor clutter and create a seamless daily routine.
Complete Blueprint: Selecting and Implementing the Ideal Closet Shelf System
Choosing the right closet shelf system requires matching material properties with room functionality, weight requirements, and moisture conditions.
+———————————————————————————–+
| CLOSET SHELF SYSTEM SELECTION MATRIX |
+——————-+——————–+——————–+———————+
| SYSTEM TYPE | BEST FOR | KEY BENEFIT | DURABILITY LEVEL |
+——————-+——————–+——————–+———————+
| Wooden Shelving | Traditional | Aesthetic warmth & | High |
| | bedrooms | solid weight cap. | |
+——————-+——————–+——————–+———————+
| Wire & Steel | Utility areas & | Excellent airflow | Medium-High |
| Racks | damp zones | & moisture prev. | |
+——————-+——————–+——————–+———————+
| Modular Systems | Urban apartments | Height-adjustable | High |
| | | & easy reconfig. | |
+——————-+——————–+——————–+———————+
| Custom Built-In | Large walk-in | Tailored precisely | High |
| | closets | to room dimensions | |
+——————-+——————–+——————–+———————+
1. Solid Wooden Shelving Systems
Wooden closet shelving systems offer a premium, furniture-grade finish that elevates main bedrooms and formal walk-in closets.
- Weight Capacity: Handles heavy winter coats, stacked denim, and bulky storage boxes without sagging over time.
- Aesthetic Value: Delivers natural warmth with wood grain patterns or sleek painted finishes like matte white and navy.
- Longevity: Resists surface flexing under continuous static loads when properly anchored to wall studs.
Pro Tip: Maintain at least 14 inches of depth for wooden sweater shelves to prevent garments from overhanging and wrinkling.
2. Ventilated Wire and Steel Racks
Steel and epoxy-coated wire shelving systems excel in utility areas, laundry spaces, and humid environments.
- Air Circulation: Continuous airflow prevents stagnant odors and guards against mildew build-up on fabrics.
- Maintenance Ease: Smooth coated surfaces wipe clean quickly and do not collect dust like flat timber surfaces.
- Light Penetration: Open wire designs allow light from overhead fixtures to illuminate lower storage tiers naturally.
3. Modular Track and Hang-Rail Systems
Modular shelf units utilize horizontal wall tracks and vertical standards, making them the most versatile choice for changing wardrobes.
- Adjustability: Reconfigure shelf heights and hanging rods in minutes without taking apart the main frame.
- Growth Potential: Add supplementary drawers, shoe racks, or pull-out baskets as storage needs evolve over time.
- Easy Installation: Requires anchoring only the top header rail into studs, minimizing wall damage.
4. Tailored Custom Built-Ins
Custom carpentry transforms awkward architectural alcoves, sloped ceilings, and irregular corners into fully functional storage space.
- Zero Wasted Space: Floor-to-ceiling framing utilizes every available vertical inch.
- Integrated Hardware: Fits specialized accessories like pull-out trouser racks, jewelry trays, and valet rods seamlessly.
- Property Value: Permanent architectural enhancements provide a strong return on investment for home resale.
Evaluating Material Durability: Wood vs. Wire vs. Laminate
Selecting the correct material prevents premature sagging, surface chipping, and structural instability under heavy loads.
Solid Wood and Veneers
Real hardwood options like oak, maple, and birch offer top-tier structural strength.
They resist bending across spans up to 36 inches without mid-point support brackets. However, hardwood requires stable humidity levels to avoid warping or surface cracking.
Engineered Wood and Laminate
Melamine and high-density particleboard deliver smooth, uniform surfaces at a mid-tier price point.
They resist surface scratches, stains, and scuffs from daily crate sliding. Always ensure edge banding is fully sealed to prevent moisture from swelling the core board.
Heavy-Duty Steel and Aluminum
Powder-coated steel tracks and aluminum support brackets provide maximum load-bearing capacities per linear foot.
Metal systems excel in garages, pantries, and walk-in closets supporting heavy equipment or packed storage bins.
Look for electrostatic powder coatings to prevent metal oxidation and surface rust over time.
Strategic Closet Layouts for Every Room Configuration
A well-designed closet shelf system ideas layout prioritizes item visibility, ergonomics, and effortless reach for daily essentials.
+———————————————————————————–+
| VERTICAL ZONE PLANNING GUIDE |
+——————+———————–+—————————————-+
| ZONE HEIGHT | ITEM CATEGORY | OPTIMAL STORAGE ACCESSORY |
+——————+———————–+—————————————-+
| High (72″+) | Out-of-season, luggage| Deep flat shelves, clear drop-boxes |
| Eye-Level (48-72″| Daily wear, folded | Open shelving, double hanging rods |
| Low (0-48″) | Shoes, heavy baskets | Pull-out drawers, angled shoe racks |
+——————+———————–+—————————————-+
Single-Wall Reach-In Closets
Reach-in closets typically measure between 4 to 8 feet wide with a shallow depth of 24 inches.
- Double Hanging Rods: Stack two hanging sections vertically to double your shirt and jacket storage capacity.
- Center Shelf Column: Place a 18-inch to 24-inch wide shelf tower down the center to organize folded garments.
- Top Overhead Shelf: Install a full-width top shelf at 84 inches high to store seasonal bedding and travel bags.
Small Walk-In Closet Spaces
Square or compact walk-in closets require careful corner management to prevent dead storage zones.
- L-Shaped Corner Units: Use curved corner hanging rods or continuous corner shelves to keep items accessible.
- Off-Floor Mounting: Choose wall-hung track systems to keep the floor clear for easy vacuuming and shoe placement.
- Sliding Accessories: Install pull-out accessories like a multi-drawer basket plate to keep items organized without blocking walkways.
Spacious Main Bedroom Walk-Ins
Generous walk-in closets accommodate full perimeter shelving, central islands, and dedicated dressing zones.
- Center Storage Island: Position a drawer island in the center for jewelry, watches, and folded accessories.
- Dedicated Shoe Wall: Dedicate a vertical wall section to angled shelves with lip guards to showcase footwear.
- Integrated Lighting: Recess warm LED strip lights into side channels along vertical panels for shadow-free visibility.
Maximizing Vertical Space in Small Closets
Small closets demand clever spatial strategies that turn underutilized vertical walls into organized storage real estate.
Stacked Hanging Zones
Replacing a single high garment rod with a double hanging system immediately doubles your usable storage capacity.
Position the upper rod at 84 inches and the lower rod at 42 inches above the floor.
This configuration comfortably accommodates dress shirts, blouses, folded trousers, and short jackets on both tiers.
Ceiling-Height Storage Tier
Most standard closet builder setups leave up to 3 feet of empty space near the ceiling. Extend vertical standards up to the ceiling trim and mount deep top shelves.
Use labeled storage bins or acrylic boxes on high shelves to store winter blankets, extra pillows, and seasonal gear.
Over-the-Door and Side-Wall Utilization
Side walls and door backs provide valuable space for slim hardware fixtures. Mount compact hook rows to hang belts, scarves, bags, and everyday jackets.
Installing a versatile multi-function rack on unused wall patches provides specialized storage without taking up main shelf space.
Smart Accessories to Elevate System Functionality
Accessories transform basic flat shelves into an organized, efficient closet system tailored to your daily routines.
+———————————————————————————–+
| ESSENTIAL CLOSET ACCESSORY SELECTION |
+——————–+—————————-+———————————+
| ACCESSORY TYPE | PRIMARY FUNCTION | BEST COMPANION ITEM |
+——————–+—————————-+———————————+
| Acrylic Dividers | Keeps shelf stacks upright | Folded knits & hand towels |
| Pull-Out Baskets | Conceals loose items | Undergarments & linens |
| Sliding Racks | Compact vertical hanging | Ties, belts, & trousers |
| Valet Rods | Temporary garment staging | Outfit planning & dry cleaning |
+——————–+—————————-+———————————+
Shelf Dividers and Acrylic Separators
Open shelves often lead to unstable stacks of sweaters, t-shirts, and denim. Clear acrylic dividers slide over shelf edges to create sturdy vertical compartments.
These dividers keep stacked clothes straight, preventing piles from collapsing or mixing together.
Pull-Out Drawers and Mesh Baskets
Drawers provide dust-free storage for delicate knits, athletic wear, and undergarments. Wire mesh baskets offer easy visibility and air circulation for gym clothes and towels.
Integrate smooth ball-bearing slides to ensure baskets glide easily, even when fully loaded with gear.
Specialized Hanging Fixtures
Dedicated hanging fixtures save valuable shelf space while keeping accessories organized and crease-free.
Utilize sloped belt and tie organizers to display small garments clearly without tangle risk.
Adding a triple-corner rack utilizes dead wall corners, providing quick-access hooks for everyday bags and wraps.
Step-by-Step closet shelf system ideas Installation Guide
Proper installation ensures your closet shelf system remains stable, level, and capable of supporting heavy loads safely.
Phase 1: Planning and Wall Preparation
- Clear the Closet: Remove all existing rods, shelf supports, and clothes completely.
- Patch and Paint: Fill old screw holes with spackle, sand smooth, and apply a fresh coat of durable paint.
- Locate Wall Studs: Use an electronic stud finder to locate and mark all wall studs along the installation line.
Phase 2: Installing the Header Hang Track
- Establish Level Line: Draw a level reference line across the back wall at the height specified by the manufacturer (usually 80-84 inches).
- Mount the Track: Position the steel top track along the line and secure high-grade wood screws directly into studs.
- Use Heavy Anchors: Install heavy-duty toggle bolts into drywall sections where stud alignment is not available.
Phase 3: Hanging Standards and Shelves
- Hang Vertical Uprights: Space vertical standards along the header track according to your modular layout plan.
- Level Vertical Bars: Ensure each standard hangs plumb before securing bottom fixing screws into the wall.
- Attach Brackets and Shelves: Insert shelf support brackets into standard slots and snap shelves firmly into place.
Warning: Never rely solely on plastic drywall anchors for main header rails supporting heavy wooden shelving systems.
Common Closet Organizers Mistakes and How to Avoid Them
Avoiding structural planning mistakes prevents shelf sagging, cramped walkways, and frustrating daily usage.
1. Overestimating Unsupported Shelf Spans
Spanning thin melamine or particleboard shelves beyond 24 inches without middle supports leads to noticeable bending.
Reinforce spans over 30 inches with vertical support brackets, middle cleats, or aluminum front stiffeners.
2. Ignoring Long Garment Clearance
Designing only double-hanging sections leaves no space for full-length coats, long dresses, or jumpsuits.
Set aside at least 12 to 18 inches of full-height hanging space with 60 to 65 inches of clearance below the rod.
3. Blocking Room Traffic and Access Points
Installing deep shelves right next to doorways or tight walk-in corners restricts movement and blocks light.
Use shallower 12-inch shelves near entry doors and keep deep 18-inch shelves or drawers on main rear walls.
Maintenance and Long-Term Care Tips
Proper upkeep keeps your closet shelf system ideas operating smoothly and looking great for years to come.
- Check Fasteners Annually: Inspect mounting brackets, track screws, and hanging rod supports every 12 months for any loosening.
- Balance Weight Distribution: Place heavy storage crates on bottom shelves or directly over vertical support standards.
- Clean Hardware Track Slides: Wipe down sliding basket rails and drawer glides with a dry microfiber cloth to keep movement smooth.
- Manage In-Room Humidity: Keep closet humidity below 50% to protect wooden components from swelling and preserve metal finishes.
Next Steps & Resource Directories
Browse Full Directories:
Main Hub > Kitchen Hardware Solutions Bangladesh
Related Articles
- Evershine Stainless Steel Bathroom Shelves – Space -Perfume-Shampoo-Bottle Rack -Pack of 4-12 Inches
- How to Choose the Right Spice Bottle Rack for Your Modular Kitchen Hardware
- How to Choose the Right Spice Bottle Rack for Your Modular Kitchen Hardware
- How to Choose the Right Spice Bottle Rack prick in Bangladesh
